What Is MED Wheelmark Certification for Marine Materials?

How to Select a Marine Outfitting Contractor for Newbuild and Refit Projects
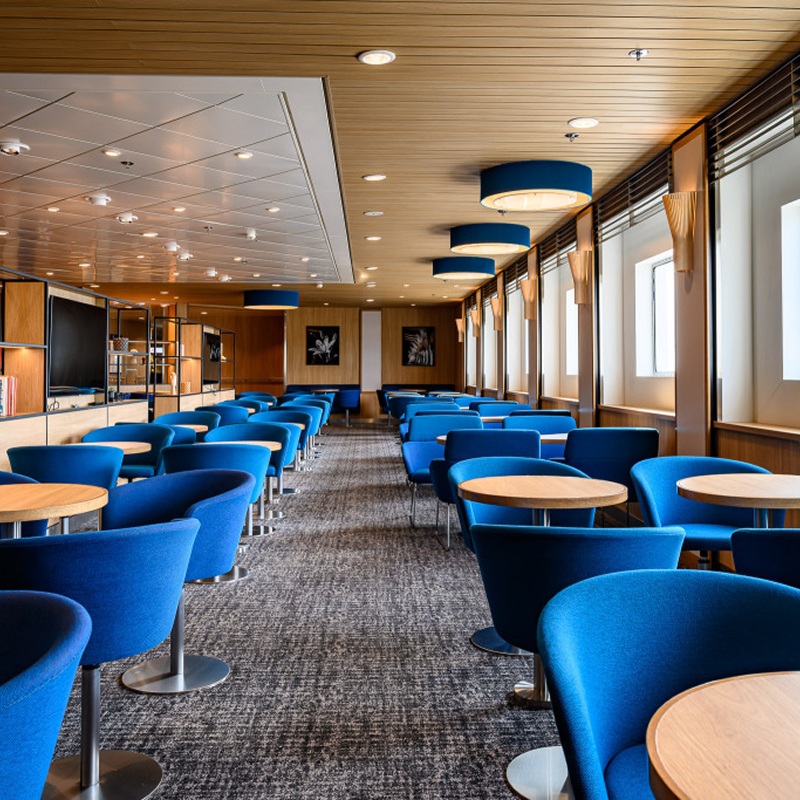


A marine interior refit is managed against two clocks: the technical work that must be completed and the commercial time during which the vessel is unavailable or operating under restriction. For shipowners, operators and shipyards, minimizing downtime means resolving as much uncertainty as possible before the vessel enters the yard or the installation window begins.
Schedule losses rarely result from a single major task. They are more often caused by accumulated delays: incomplete survey data, late material approvals, unresolved drawings, poorly sequenced packaging, restricted access, trade conflicts, unexpected as-built conditions and slow punch-list closure. A disciplined refit plan addresses these risks before they reach the most time-critical onboard phase.
Cita’s Marine Outfitting approach brings technical development, production and onboard installation into one coordinated workflow for newbuild and refit projects.
Why Is Downtime More Critical in a Refit Project?
A newbuild may absorb some decisions within a longer construction programme. A marine interior refit, however, is often tied to a fixed docking window, charter commitment, seasonal schedule or return-to-service date. Existing conditions may differ from historical drawings, while demolition can reveal interfaces that were not visible during tender.
For this reason, downtime is primarily controlled through preparation. The onboard phase should focus on removal, installation, integration, inspection and closeout—not unresolved design development. Every furniture module or joinery package that can be surveyed, detailed, approved and manufactured beforehand reduces pressure onboard.
1. Survey the Vessel Before Freezing the Scope
A reliable ship interior refit begins with a structured as-built survey. The team should verify cabin dimensions, bulkhead positions, ceiling heights, door and hatch openings, floor build-ups, service routes, technical access points and fixing conditions against the available drawings.
The survey should also identify what will be retained. Separating items into replace, repair, re-face, reuse and protect-in-place categories clarifies demolition volume, procurement needs, waste handling and installation labour.
Survey deliverables should be agreed in advance and may include room data sheets, marked-up drawings, photographs, critical dimensions and an open-issues register. This makes the information usable by design, production and installation teams.
2. Build a Scope Matrix Around the Critical Path
The scope matrix should assign responsibility for demolition, survey, technical development, approvals, materials, fixed and loose furniture, bespoke joinery, logistics, onboard labour, trade interfaces, inspections, punch-list work and final documentation. Ambiguous responsibility becomes lost time once the vessel is in the yard.
A practical schedule separates work that must happen onboard from work that can progress off the vessel. Furniture production, finish approvals, first-off units and installation-sequence packaging can often be completed while the vessel remains in service or other yard activities continue.
3. Complete Technical Development Before the Vessel Window
Late drawings lead to late production and rushed site decisions. Survey data and design intent should therefore be converted into approved, production-ready information before installation begins. Details must address fixing methods, service access, interfaces, removable panels, trim allowances and tolerance strategy.
Because existing spaces are rarely identical, technical drawings may include controlled adjustment zones or site-trim allowances where appropriate. This gives the installation team defined flexibility without turning onboard work into improvised fabrication.
4. Move Production Off the Vessel Wherever Practical
One of the most effective ways to shorten a marine furniture refit is to replace onboard fabrication with controlled factory production. Pre-assembled furniture modules, prepared joinery elements, finished panels and pre-fitted hardware reduce cutting, finishing and adjustment onboard.
Factory production also enables dimensional checks, finish inspections and repeatable quality controls before shipment. Cita’s Development & Production process connects production-ready technical information with manufacturing, prototyping and quality checkpoints.
However, prefabrication must respect real access conditions. The largest producible module is not always the largest module that can pass through the vessel’s doors, stairs, hatches or temporary openings.
5. Resolve High-Risk Details with Mock-Ups or First-Off Units

Repeated cabins, curved joinery, integrated lighting, specialist finishes and complex wall interfaces become schedule risks when their first full test happens onboard. A mock-up or first-off unit allows the team to verify dimensions, materials, assembly sequence, fixing access and visual quality before releasing the full batch.
The purpose is not to prototype every item. Priority should be given to details where one unresolved issue could be repeated across many rooms or modules.
6. Secure Long-Lead Materials Early
A refit schedule can be compromised before the vessel reaches the yard if approved finishes, hardware, specialist fittings or project-specific materials are not available. Procurement status should be linked to the master schedule, and any substitution should follow a documented technical and visual approval process.
Material continuity is especially important in selective refurbishment. New components may need to match retained finishes, hardware or architectural details. Where an exact match is unavailable, the team should agree on a controlled transition rather than making an unapproved site substitution.
7. Package by Zone and Installation Sequence
A finished cabinet that cannot be located when needed still creates a delay. Packaging and labels should follow the installation work breakdown: vessel, deck, zone, room and item. Packing lists should allow the site team to identify contents without opening multiple crates.
Staged delivery is equally important. Delivering everything at once can overload yard storage, increase handling damage and block access. Shipment batches should follow room readiness and installation priority—not only factory completion dates.
8. Validate Material Flow Before Installation
The route from delivery point to installation zone should be checked before production dimensions are finalized. Door widths, stair towers, elevators, hatches, lifting arrangements, deck protection and temporary openings can determine the allowable module size.
If completed furniture cannot pass through the available route, the site team may have to disassemble or modify finished products. Access planning should therefore influence module design, packaging and lifting strategy from the outset.
9. Divide the Vessel into Controlled Work Zones
A marine outfitting refit is easier to manage when the vessel is divided into logical zones with clear readiness criteria. One cabin block may be under demolition while another is released for furniture installation, provided safety and access rules allow parallel work.
Daily coordination should identify which rooms are ready, which are blocked by preceding trades and which require inspection before closure. Productivity falls quickly when installation teams repeatedly relocate between incomplete areas.
10. Coordinate Furniture with Other Trades
Marine interiors interface with electrical systems, HVAC terminals, wall panels, ceilings, flooring, sanitary modules, fire boundaries and technical access points. Furniture installation cannot recover time if preceding trades have not released the room.
Room-readiness criteria and an interface matrix help define what must be complete before furniture work begins. Potential conflicts should be resolved during technical coordination whenever possible, rather than through cutting and modification onboard.
11. Use Experienced Onboard Supervision
Experienced site supervision provides a single control point for labour, material movement, room readiness, technical questions, quality checks and shipyard communication. Fast, documented decisions prevent minor issues from remaining open until the next shift or working day.
Cita’s Assembly Support service includes onboard installation support, supervision, quality control, troubleshooting and coordination with shipyard teams and other subcontractors for newbuild and refit projects.
12. Control As-Built Changes Instead of Improvising
Refit work frequently reveals conditions that were not visible during tender. A bulkhead may be out of position, an opening may be smaller than recorded or a service route may cross a planned fixing point. The response must be fast, but it should remain controlled.
A field-change process should record the issue, proposed solution, approval, affected items and impact on later rooms. If the same condition occurs repeatedly, the correction should be communicated to production before the remaining units are completed.
13. Start Punch-List Management Before Final Handover
Waiting until the end of installation to create the punch list concentrates too much work in the handover period. Inspections should progress room by room or zone by zone. Missing hardware, finish damage, adjustment needs and replacement items can then be identified while production and logistics teams still have time to respond.
Closeout responsibility should be explicit. The project team must know who owns replacements, spare parts, touch-up work, documentation and final inspection support.
Downtime Risk-Control Matrix
| Downtime risk | Preventive control | Evidence to request |
|---|---|---|
| Incomplete or inaccurate survey | Signed survey scope and critical-dimension checks | Survey report, room data sheets and photo register |
| Late design or finish approvals | Approval schedule with clear freeze dates | Submittal and approval tracker |
| Access restrictions | Validate routes before module dimensions are released | Access and material-flow plan |
| Conflicts with other trades | Define room-readiness criteria and interfaces | Responsibility and interface matrix |
| Missing items during installation | Pack and label by deck, zone, room and sequence | Packing list and shipment tracker |
| Late defect closure | Inspect progressively by room or zone | Live punch-list tracker with owners and due dates |
Marine Interior Refit Downtime-Reduction Checklist
- Survey: Verify as-built dimensions, access routes, retained items and technical interfaces.
- Scope: Assign ownership for demolition, design, furniture, logistics, installation and closeout.
- Design freeze: Release approved, production-ready information before the critical vessel window.
- Offsite production: Prefabricate and pre-finish as much work as access and design allow.
- Mock-ups: Test repeated or high-risk details before batch production.
- Procurement: Secure long-lead finishes, hardware and project-specific materials early.
- Packaging: Label by vessel, deck, zone, room and installation sequence.
- Logistics: Stage deliveries according to room readiness.
- Installation: Use zone plans, daily coordination and experienced supervision.
- Change control: Record as-built deviations and feed recurring changes back to production.
- Punch list: Inspect progressively and close defects before final handover.
When Is Refurbishment Better Than Full Replacement?

Not every vessel interior refurbishment requires a complete strip-out. Retaining sound furniture carcasses, replacing doors or hardware, renewing visible surfaces or selectively rebuilding high-wear items can reduce material volume and onboard labour when the existing construction remains technically suitable.
The decision should follow inspection rather than appearance alone. Hidden moisture damage, corrosion, loose fixings or obsolete hardware can make reuse more costly over the remaining service life. Condition, compliance requirements, visual expectations, repair labour and future maintainability should be assessed together.
Why Integrated Planning Reduces Refit Interfaces
Downtime increases when technical development, production, packing, delivery and installation operate as disconnected handoffs. An integrated workflow cannot remove every refit surprise, but it can shorten the path from an onboard issue to an approved technical response—and from a replacement request to production.
Cita has delivered design, production and onboard installation of fixed marine furniture within a completed refit project, demonstrating the cross-phase capability required for time-sensitive vessel work.
Plan Backward from the Return-to-Service Date
The strongest marine interior refit plan begins with the vessel’s return-to-service date and works backward. Survey, approvals, procurement, production, packing, delivery, room readiness, installation, inspections and punch-list closure all need realistic buffers and named owners.
Cita Marine Furniture supports refit and refurbishment projects with technical development, marine furniture production and onboard assembly. When requesting an initial assessment, share the vessel type, refit location, available survey information, interior scope, target completion date and operational constraints.